Hooper's Excavation & Demolition

Building Pads Built to Hold What You Put on Them

A foundation is only as good as the pad under it. We cut, fill, compact, and laser-grade building pads for homes, garages, pole barns, and commercial structures across Central Indiana — built to plan, built to drain, and built to pass inspection.

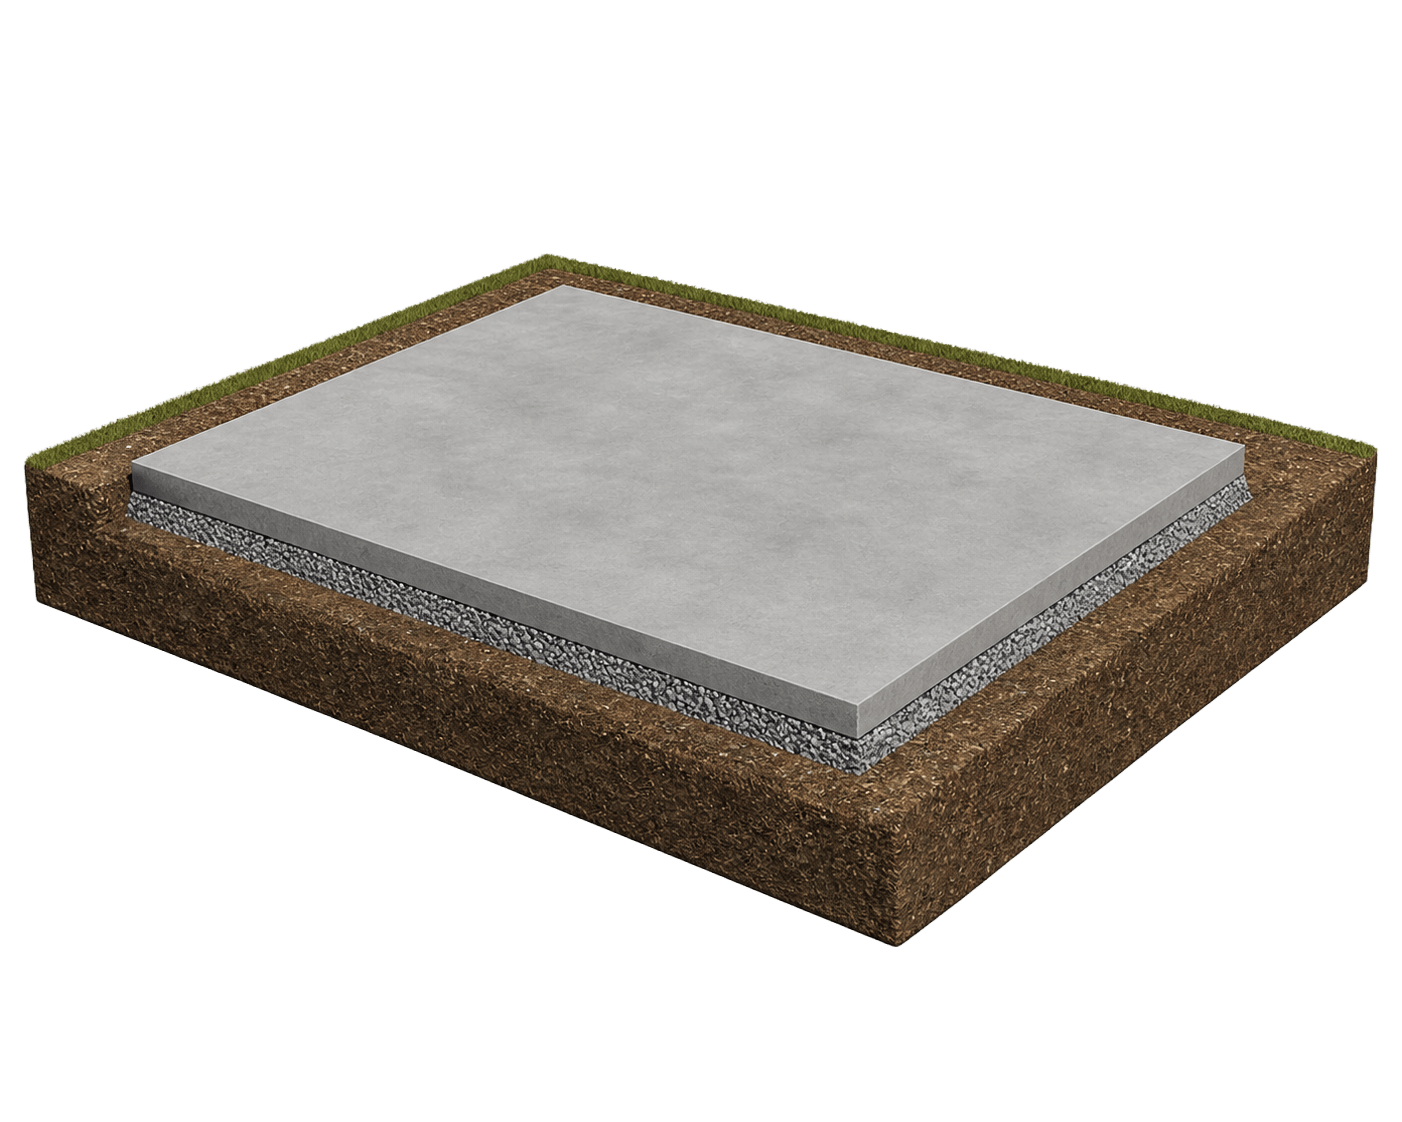
Building Pad Construction illustration

The pad is the foundation's foundation

Settling cracks, wet crawlspaces, and doors that stop closing usually trace back to one thing: a pad that was pushed together instead of built. A proper pad starts with stripping topsoil down to structural ground, building back up in compacted lifts, and finishing at the exact elevation the plan calls for — with drainage thought through before the first footer is poured.

Hooper's Excavation and Demolition builds pads for new homes, additions, garages, pole barns, grain bins, and commercial buildings. We work from your prints, coordinate with your builder, and deliver a pad that's ready for the foundation crew.

What's included

  • Topsoil strip and stockpile — organic material has no place under a building; we save it for your final grade.
  • Cut and fill to plan elevation — moving dirt efficiently so you buy as little stone and borrow as possible.
  • Compaction in lifts — the difference between engineered fill and a future lawsuit.
  • Laser-graded finish — flat, on elevation, on footprint.
  • Positive drainage — pads shaped so water leaves the building, from day one through final grade.

Pole barns and post-frame buildings

Central Indiana is pole barn country, and pad quality is where cheap barns go wrong. We build post-frame pads with proper stone depth and compaction so your concrete contractor isn't fighting soft spots — and your barn floor isn't cracking in year two.

Frequently Asked Questions

How much does a building pad cost in Central Indiana?+

The price depends on size, how much cut/fill the site needs, stone requirements, and access. A flat lot needing minor grading is the low end; a sloped site needing significant fill and compaction is the high end. We quote from your prints and a site visit.

How big should a pad be compared to the building?+

Rule of thumb: the pad should extend 5 to 10 feet beyond the building footprint on all sides. That gives the foundation crew working room and lets us shape drainage away from the structure.

Do building pads need compaction testing?+

Commercial projects and some lenders/builders require proctor and density testing by a soils lab; residential pads usually do not. Either way, we build in compacted lifts with the right equipment. If your project requires testing, we coordinate with the testing firm.

Can you build a pad on a sloped or wet lot?+

Yes — that is most of the work we do. Slopes get cut-and-fill balancing with compacted benches; wet ground gets drainage designed in before fill goes down. The pad price reflects the site, and we tell you the honest number up front.

Ready to break ground?

Serving Central Indiana from Arcadia. Straight answers, real equipment, done right.